
Listing by: ONEKEY as distributed by MLS GRID / Listed By: Russ Bonanno, Bon Anno Realty ERA Powered - Contact: 516-420-9055
1101 Cabot Court N Saint James, NY 11780
Active (10 Days)
$495,000 (USD)
Description
MLS #:
1051285
1051285
Taxes
$4,547(2026)
$4,547(2026)
Lot Size
436 SQFT
436 SQFT
Type
Condo
Condo
Year Built
1985
1985
Style
Garden
Garden
School District
Smithtown
Smithtown
County
Suffolk County
Suffolk County
Listed By
Russ Bonanno, Bon Anno Realty ERA Powered, Contact: 516-420-9055
Source
ONEKEY
Last checked Sep 26 2026 at 10:58 PM GMT+0000
ONEKEY
Last checked Sep 26 2026 at 10:58 PM GMT+0000
Bathroom Details
- Full Bathroom: 1
- Half Bathroom: 1
Interior Features
- Eat-In Kitchen
- Walk-In Closet(s)
- Pantry
- Open Floorplan
- First Floor Bedroom
- First Floor Full Bath
- Ceiling Fan(s)
- Primary Bathroom
- Quartz/Quartzite Counters
- Recessed Lighting
- Laundry: In Kitchen
Kitchen
- Dishwasher
- Dryer
- Oven
- Refrigerator
- Washer
- Stainless Steel Appliance(s)
Senior Community
- Yes
Lot Information
- Landscaped
Property Features
- Foundation: Slab
Heating and Cooling
- Electric
- Central Air
Pool Information
- Community
- Indoor
- Salt Water
- In Ground
- Outdoor Pool
Homeowners Association Information
- Dues: $313/Monthly
Flooring
- Vinyl
Utility Information
- Utilities: Trash Collection Private, Electricity Connected, Water Connected
- Sewer: Public Sewer
School Information
- Elementary School: Mills Pond Elementary School
- Middle School: Great Hollow Middle School
- High School: Smithtown High School-East
Parking
- Assigned
- Common
Living Area
- 889 sqft
Additional Information: Bon Anno Realty ERA Powered | 516-420-9055
Location
Disclaimer: Square footage is based on information available to agent, including County records. Information has not been verified by agent and should be verified by buyer.
Based on information submitted to the MLS GRID as of 9/26/2026 22:58. All data is obtained from various sources and may not have been verified by broker or MLS GRID. Supplied Open House Information is subject to change without notice. All information should be independently reviewed and verified for accuracy. Properties may or may not be listed by the office/agent presenting the information.

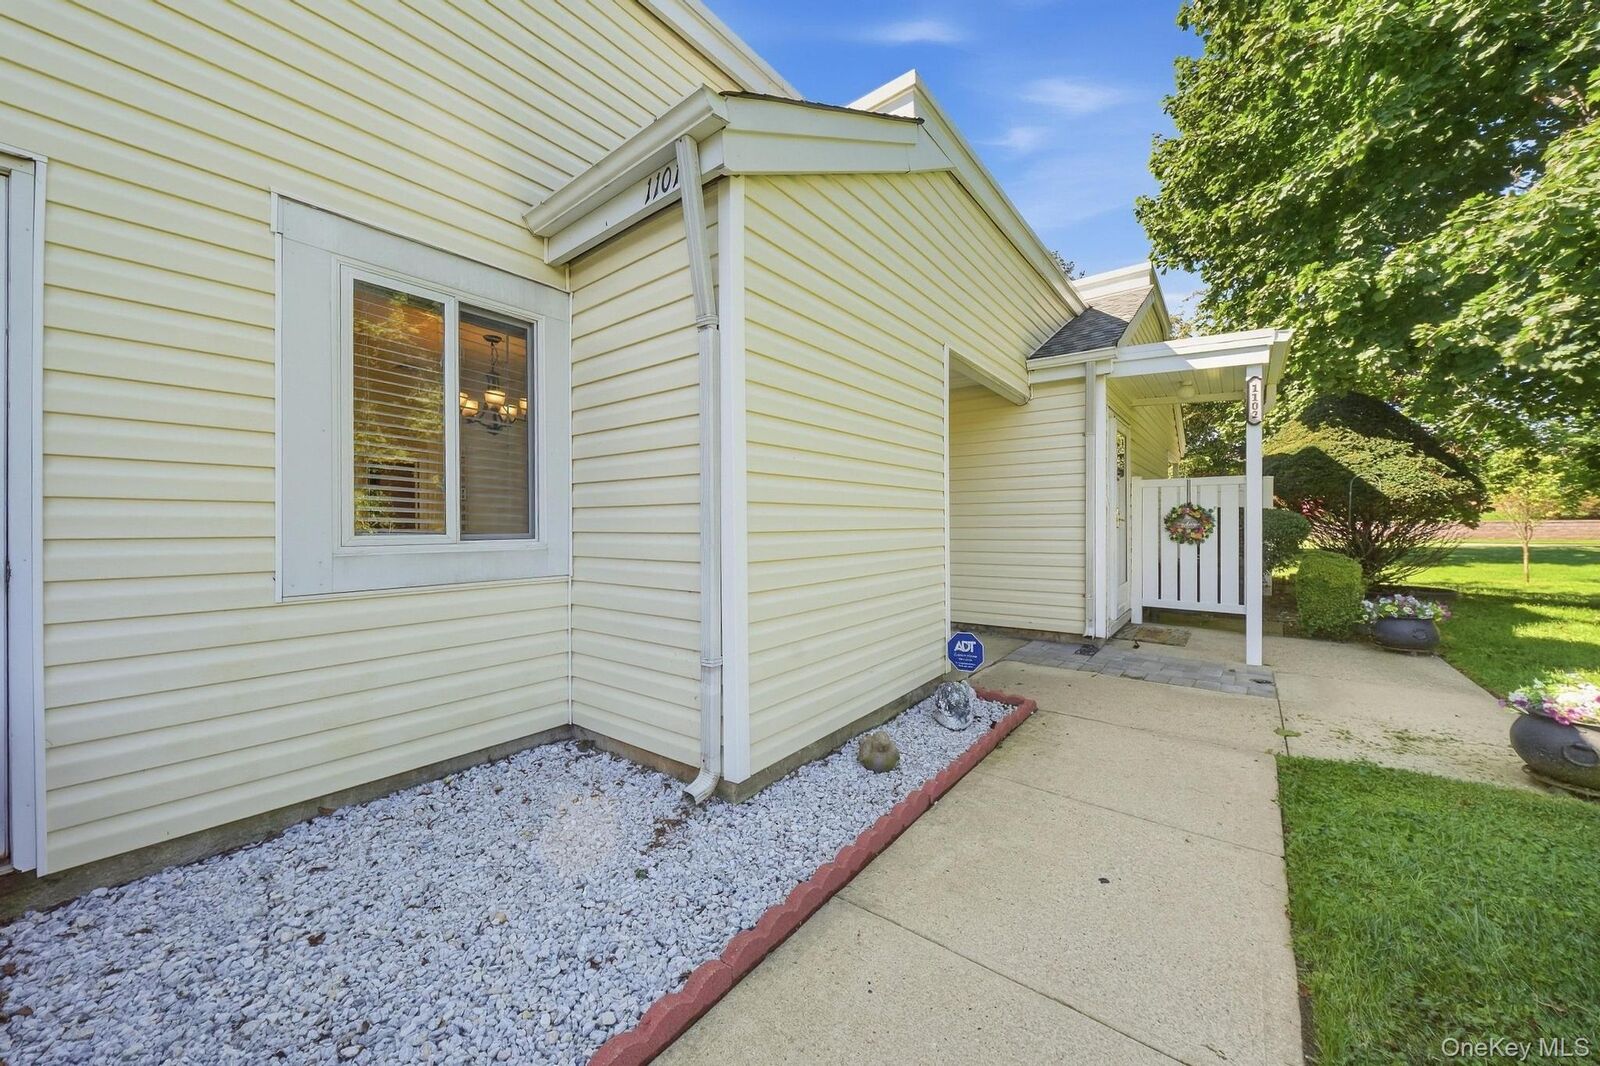
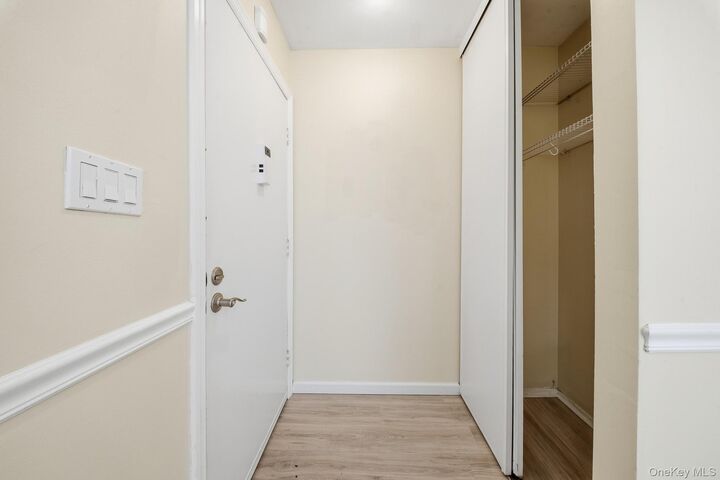
Every major system in this home is new. A brand-new Bosch HVAC system with all-new ductwork, new hot water heater, and new attic insulation mean efficiency and peace of mind from day one. The brand-new kitchen features quartz countertops, stainless steel appliances, custom cabinetry, a shelved pantry closet, and in-unit laundry. Both designer baths are new, including a beautifully appointed primary en suite. Finishing touches throughout include new hi-hat lighting, new ceiling fans, and custom chair rail moulding. A shelved storage shed adds everyday convenience.
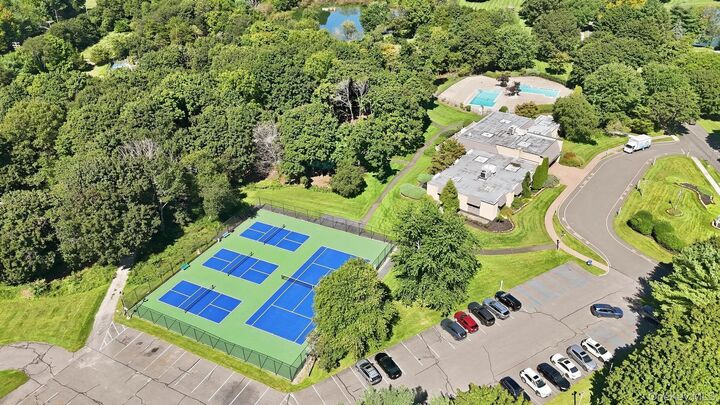
Life here feels like your own private mini city. Residents enjoy tennis and pickleball courts, two outdoor pools plus a heated indoor pool, a fitness center, sauna, billiards room, craft room, and clubhouse — all behind the gates on beautifully maintained grounds.
The value is just as compelling: low taxes with a school tax refund, and a $313 monthly maintenance that includes water, internet and basic cable, snow removal, grounds maintenance, gutter cleaning, and dryer vent cleaning every two years.
Nothing to do but unpack. Homes with this level of renovation and this view rarely come to market.