
Listing by: ONEKEY as distributed by MLS GRID / Listed By: Lori DeFilippis, Bon Anno Realty ERA Powered - Contact: 516-420-9055
1972 Henry Street North Bellmore, NY 11710
Pending (57 Days)
$999,000 (USD)
Description
MLS #:
1023563
1023563
Taxes
$17,109(2026)
$17,109(2026)
Lot Size
9,420 SQFT
9,420 SQFT
Type
Single-Family Home
Single-Family Home
Year Built
1961
1961
Style
Colonial
Colonial
School District
Bellmore-Merrick
Bellmore-Merrick
County
Nassau County
Nassau County
Listed By
Lori DeFilippis, Bon Anno Realty ERA Powered, Contact: 516-420-9055
Source
ONEKEY
Last checked Sep 26 2026 at 7:56 PM GMT+0000
ONEKEY
Last checked Sep 26 2026 at 7:56 PM GMT+0000
Bathroom Details
- Full Bathrooms: 2
- Half Bathroom: 1
Interior Features
- Walk-In Closet(s)
- Storage
- Washer/Dryer Hookup
- Open Floorplan
- Open Kitchen
- Kitchen Island
- Quartz/Quartzite Counters
Kitchen
- Stainless Steel Appliance(s)
Subdivision
- Crescent Lawn
Lot Information
- Corner Lot
- Near Shops
- Sprinklers In Front
- Sprinklers In Rear
- Back Yard
- Front Yard
- Landscaped
Property Features
- Foundation: Block
Heating and Cooling
- Natural Gas
- Central Air
- Ductless
Basement Information
- Full
- Finished
- Storage Space
Flooring
- Wood
Utility Information
- Utilities: Electricity Available
- Sewer: Public Sewer
School Information
- Elementary School: Martin Avenue Elementary School
- Middle School: Grand Avenue Middle School
- High School: Wellington C Mepham High Sch
Parking
- Driveway
Living Area
- 1,778 sqft
Additional Information: Bon Anno Realty ERA Powered | 516-420-9055
Location
Disclaimer: Square footage is based on information available to agent, including County records. Information has not been verified by agent and should be verified by buyer.
Based on information submitted to the MLS GRID as of 9/26/2026 19:56. All data is obtained from various sources and may not have been verified by broker or MLS GRID. Supplied Open House Information is subject to change without notice. All information should be independently reviewed and verified for accuracy. Properties may or may not be listed by the office/agent presenting the information.

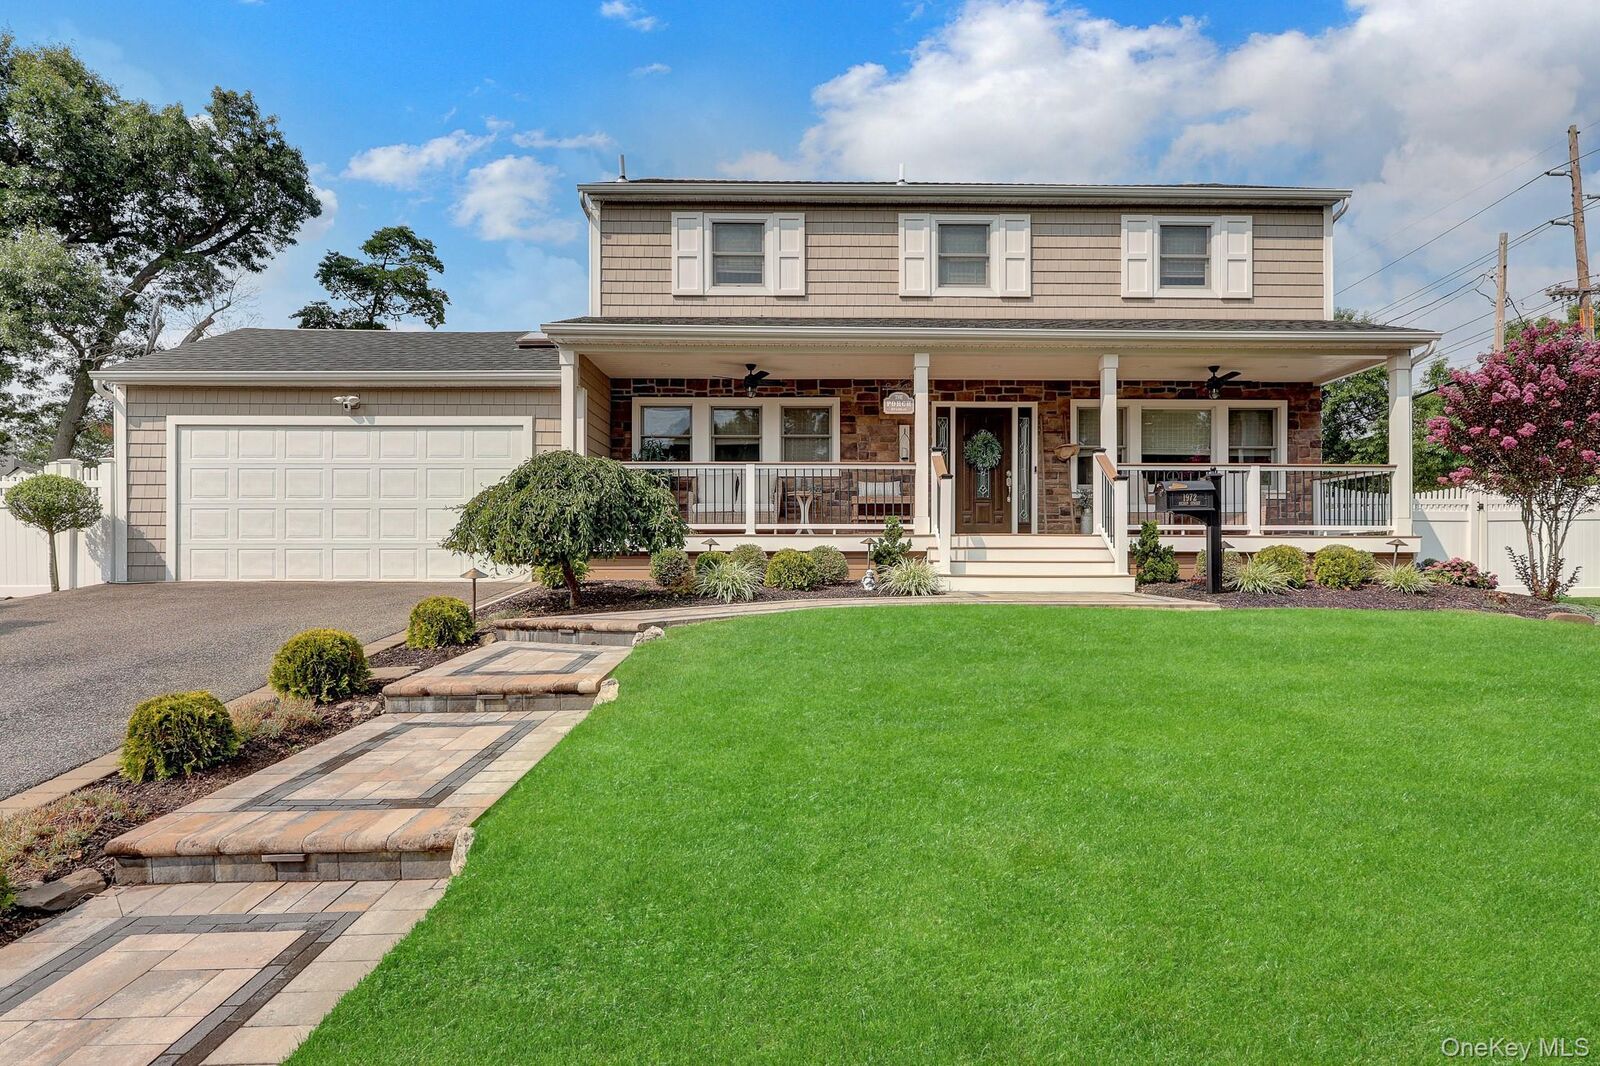
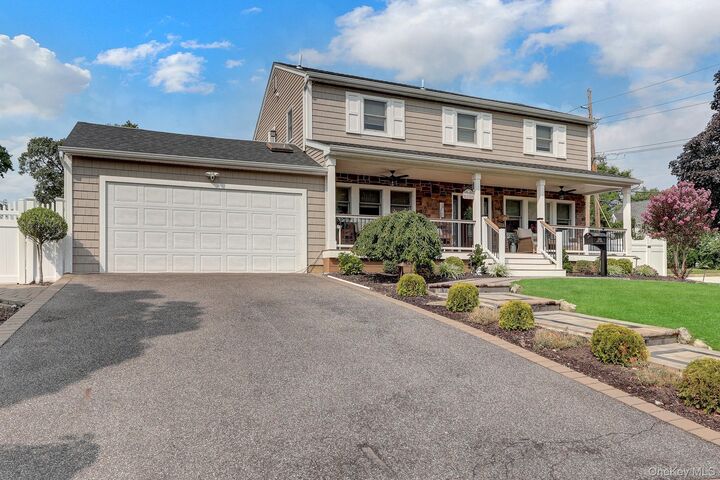
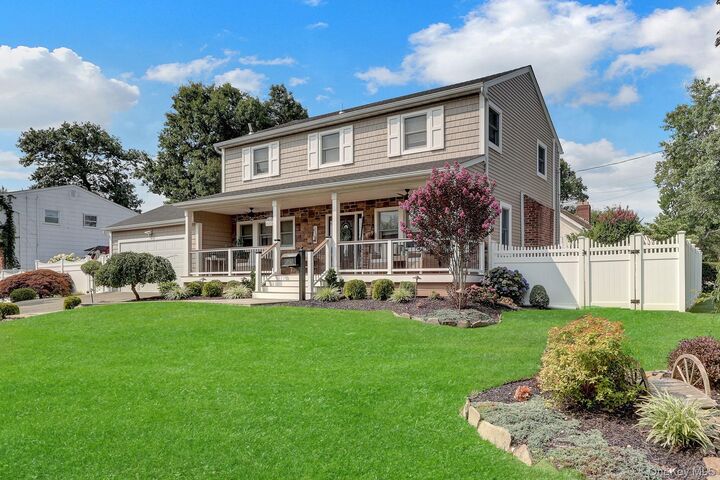
This turn-key 3-bedroom 2.5 bath home combines modern upgrades with exceptional comfort and functional space.
Step inside to discover a bright open layout featuring an updated kitchen with quartz countertops, stainless steel appliances, maple wood flooring, updated washer and dryer in mud room and a brand-new powder room. The second floor consists of 3 bedrooms and 2 full baths. The primary bedroom has a cathedral ceiling, walk in closet and full bath. There is a full finished basement with plenty of storage and Egress window. Outdoor living and entertaining are effortless! Relax on the charming open porch with Trex decking or head to the private backyard retreat featuring a paver patio, gazabo, roll-out awning for shade and a dedicated gas-line for your BBQ. Peace of mind comes with all the upgrades including new siding and windows, central air and a high efficiency Navien combo unit supporting 3-zone heating. This home also features an OSE for additional space.