
Listing by: ONEKEY as distributed by MLS GRID / Listed By: Russ Bonanno, Bon Anno Realty ERA Powered; Joyce Mauceri, Bon Anno Realty ERA Powered - Contact: 516-420-9055
31 Libby Avenue Hicksville, NY 11801
Active (169 Days)
$1,299,990 (USD)
OPEN HOUSE TIMES
-
OPENSat, Sep 2612 noon - 2:00 pm

Description
MLS #:
983315
983315
Taxes
$8,853(2026)
$8,853(2026)
Lot Size
6,000 SQFT
6,000 SQFT
Type
Single-Family Home
Single-Family Home
Year Built
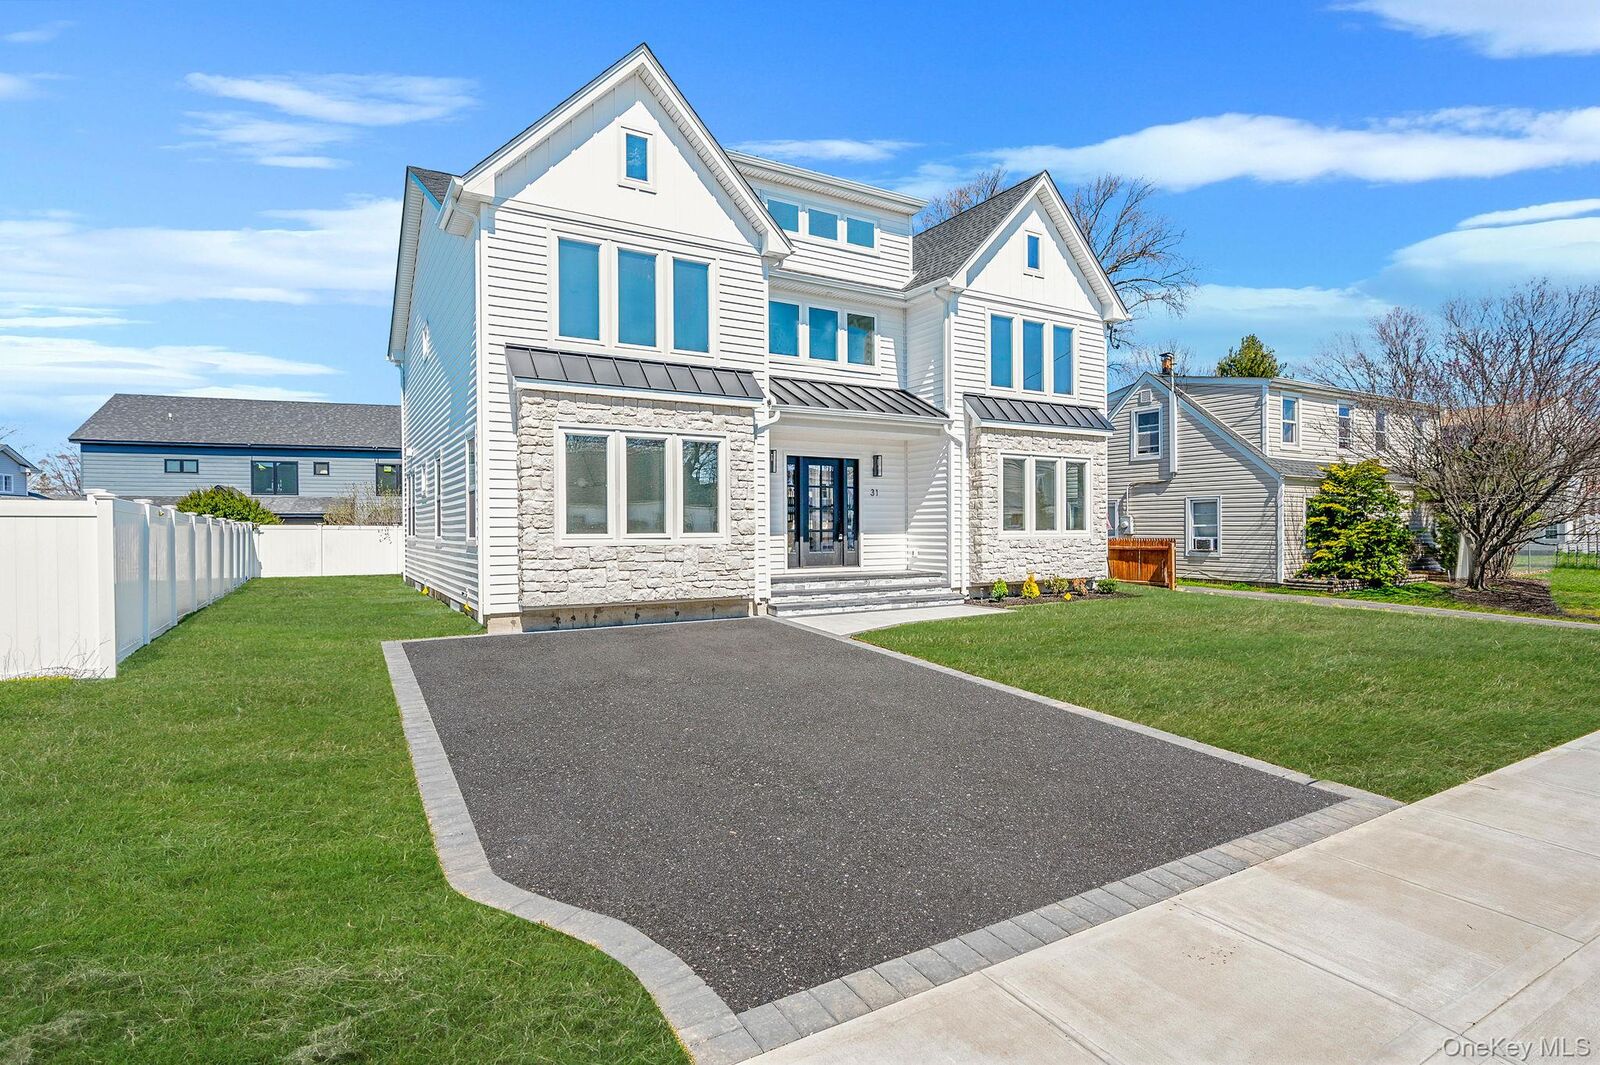
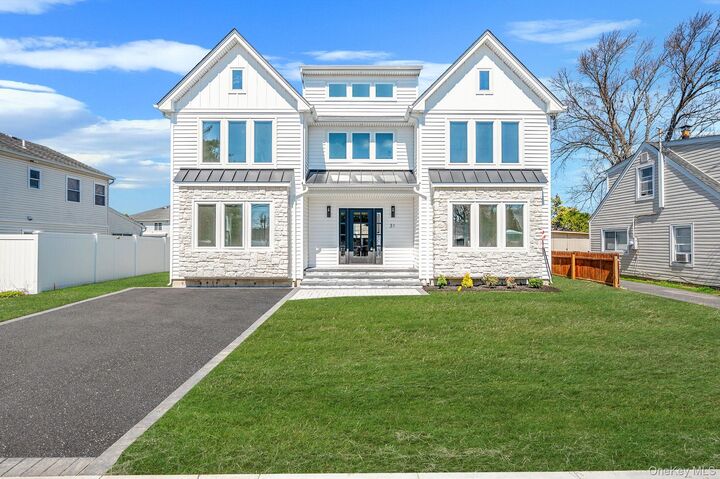
2026
2026
Style
Colonial
Colonial
School District
Hicksville
Hicksville
County
Nassau County
Nassau County
Listed By
Russ Bonanno, Bon Anno Realty ERA Powered, Contact: 516-420-9055
Joyce Mauceri, Bon Anno Realty ERA Powered
Joyce Mauceri, Bon Anno Realty ERA Powered
Source
ONEKEY
Last checked Sep 26 2026 at 7:56 PM GMT+0000
ONEKEY
Last checked Sep 26 2026 at 7:56 PM GMT+0000
Bathroom Details
- Full Bathrooms: 4
Interior Features
- Eat-In Kitchen
- Entrance Foyer
- Walk-In Closet(s)
- Storage
- High Ceilings
- Chefs Kitchen
- Double Vanity
- Open Floorplan
- Open Kitchen
- Kitchen Island
- Soaking Tub
- First Floor Bedroom
- Formal Dining
- First Floor Full Bath
- Laundry: Laundry Room
- Built-In Features
- Chandelier
- His and Hers Closets
- Primary Bathroom
- Natural Woodwork
- Quartz/Quartzite Counters
- Recessed Lighting
- Entertainment Cabinets
- Tray Ceiling(s)
Kitchen
- Dishwasher
- Dryer
- Microwave
- Oven
- Refrigerator
- Washer
- Stainless Steel Appliance(s)
Lot Information
- Level
- Paved
- Front Yard
- Landscaped
Property Features
- Fireplace: Family Room
- Fireplace: Electric
- Foundation: Concrete Perimeter
Heating and Cooling
- Electric
- Central Air
Basement Information
- Full
- Unfinished
- Walk-Out Access
Flooring
- Hardwood
- Tile
Utility Information
- Utilities: Trash Collection Public, Electricity Connected, Sewer Connected, Water Connected, Propane
- Sewer: Public Sewer
School Information
- Elementary School: Dutch Lane School
- Middle School: Hicksville Middle School
- High School: Hicksville High School
Parking
- Driveway
- Attached
- On Street
Living Area
- 3,000 sqft
Additional Information: Bon Anno Realty ERA Powered | 516-420-9055
Location
Disclaimer: Square footage is based on information available to agent, including County records. Information has not been verified by agent and should be verified by buyer.
Based on information submitted to the MLS GRID as of 9/26/2026 19:56. All data is obtained from various sources and may not have been verified by broker or MLS GRID. Supplied Open House Information is subject to change without notice. All information should be independently reviewed and verified for accuracy. Properties may or may not be listed by the office/agent presenting the information.

The main level offers a seamless flow between the living room, dining room, den, and a custom designed chef’s kitchen with stainless steel appliances, propane cooking, quartz countertops, and plenty of custom cabinetry. A first-floor bedroom and full bath provide the perfect setup for guests or extended family.
Upstairs features four spacious bedrooms and three custom designed full baths, including a primary suite with a large en suite bath, along with a Jack and Jill bathroom and the added convenience of second-floor laundry.
Additional highlights include central air, electric heat, hi hat lighting and wood floors throughout, and a full unfinished basement with outside separate entrance, offering endless potential.
Located on a quiet dead-end block just seconds from Bethpage Road and Broadway, providing easy access to shopping, dining, and everyday conveniences while maintaining a private residential setting.
Buyer is responsible for water tap fee, transfer tax, and final survey fee.